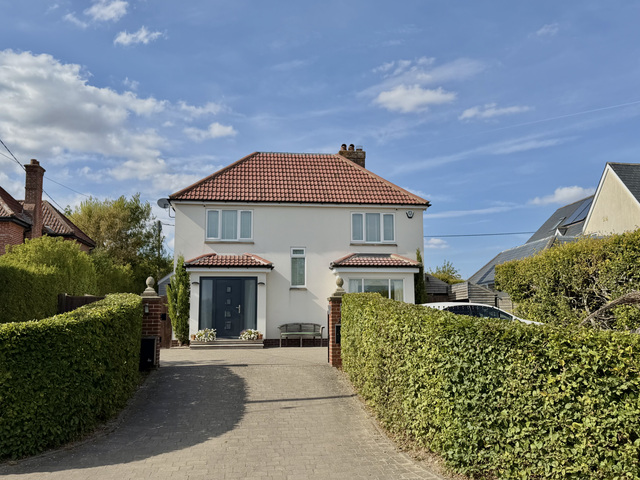
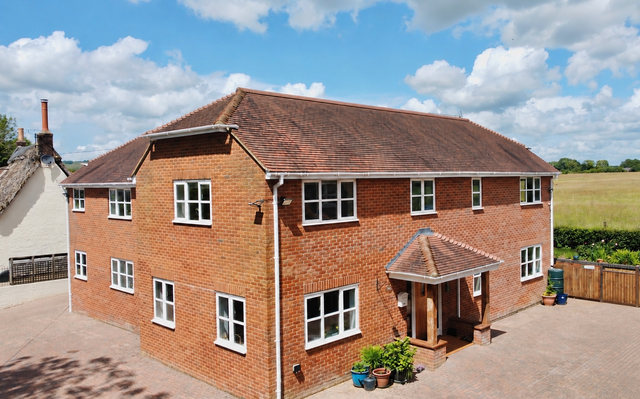
£290,000
Pewsey

3

2

794 ft²
Property Type: terraced
Tenure: Freehold
Property Type

terraced
Bedrooms
3
Bathrooms
2
Size
794 ft²
Tenure
Freehold

About the Property
- •Walking Distance of the Station with Direct Trains to London Paddington
- •Beautifully Modernised Throughout
- •South Facing Landscaped Rear Garden
- •Garage And Parking Space
- •Walking Distance Of Pewsey Village Amenities
- •Main Bedroom with Ensuite
This beautifully presented modern home offers the perfect combination of stylish, easy to manage living and a wonderfully convenient village location. Thoughtfully modernised throughout by the current owners, it is ready for its next owners to simply move in, unpack and start enjoying everything Pewsey has to offer.
Set within walking distance of the village’s excellent range of amenities and Pewsey railway station, the property is ideally placed for everyday life. For those commuting or travelling further afield, direct trains reach London Paddington in just over an hour, making this a fantastic option for anyone wanting the space and pace of village life without feeling disconnected.
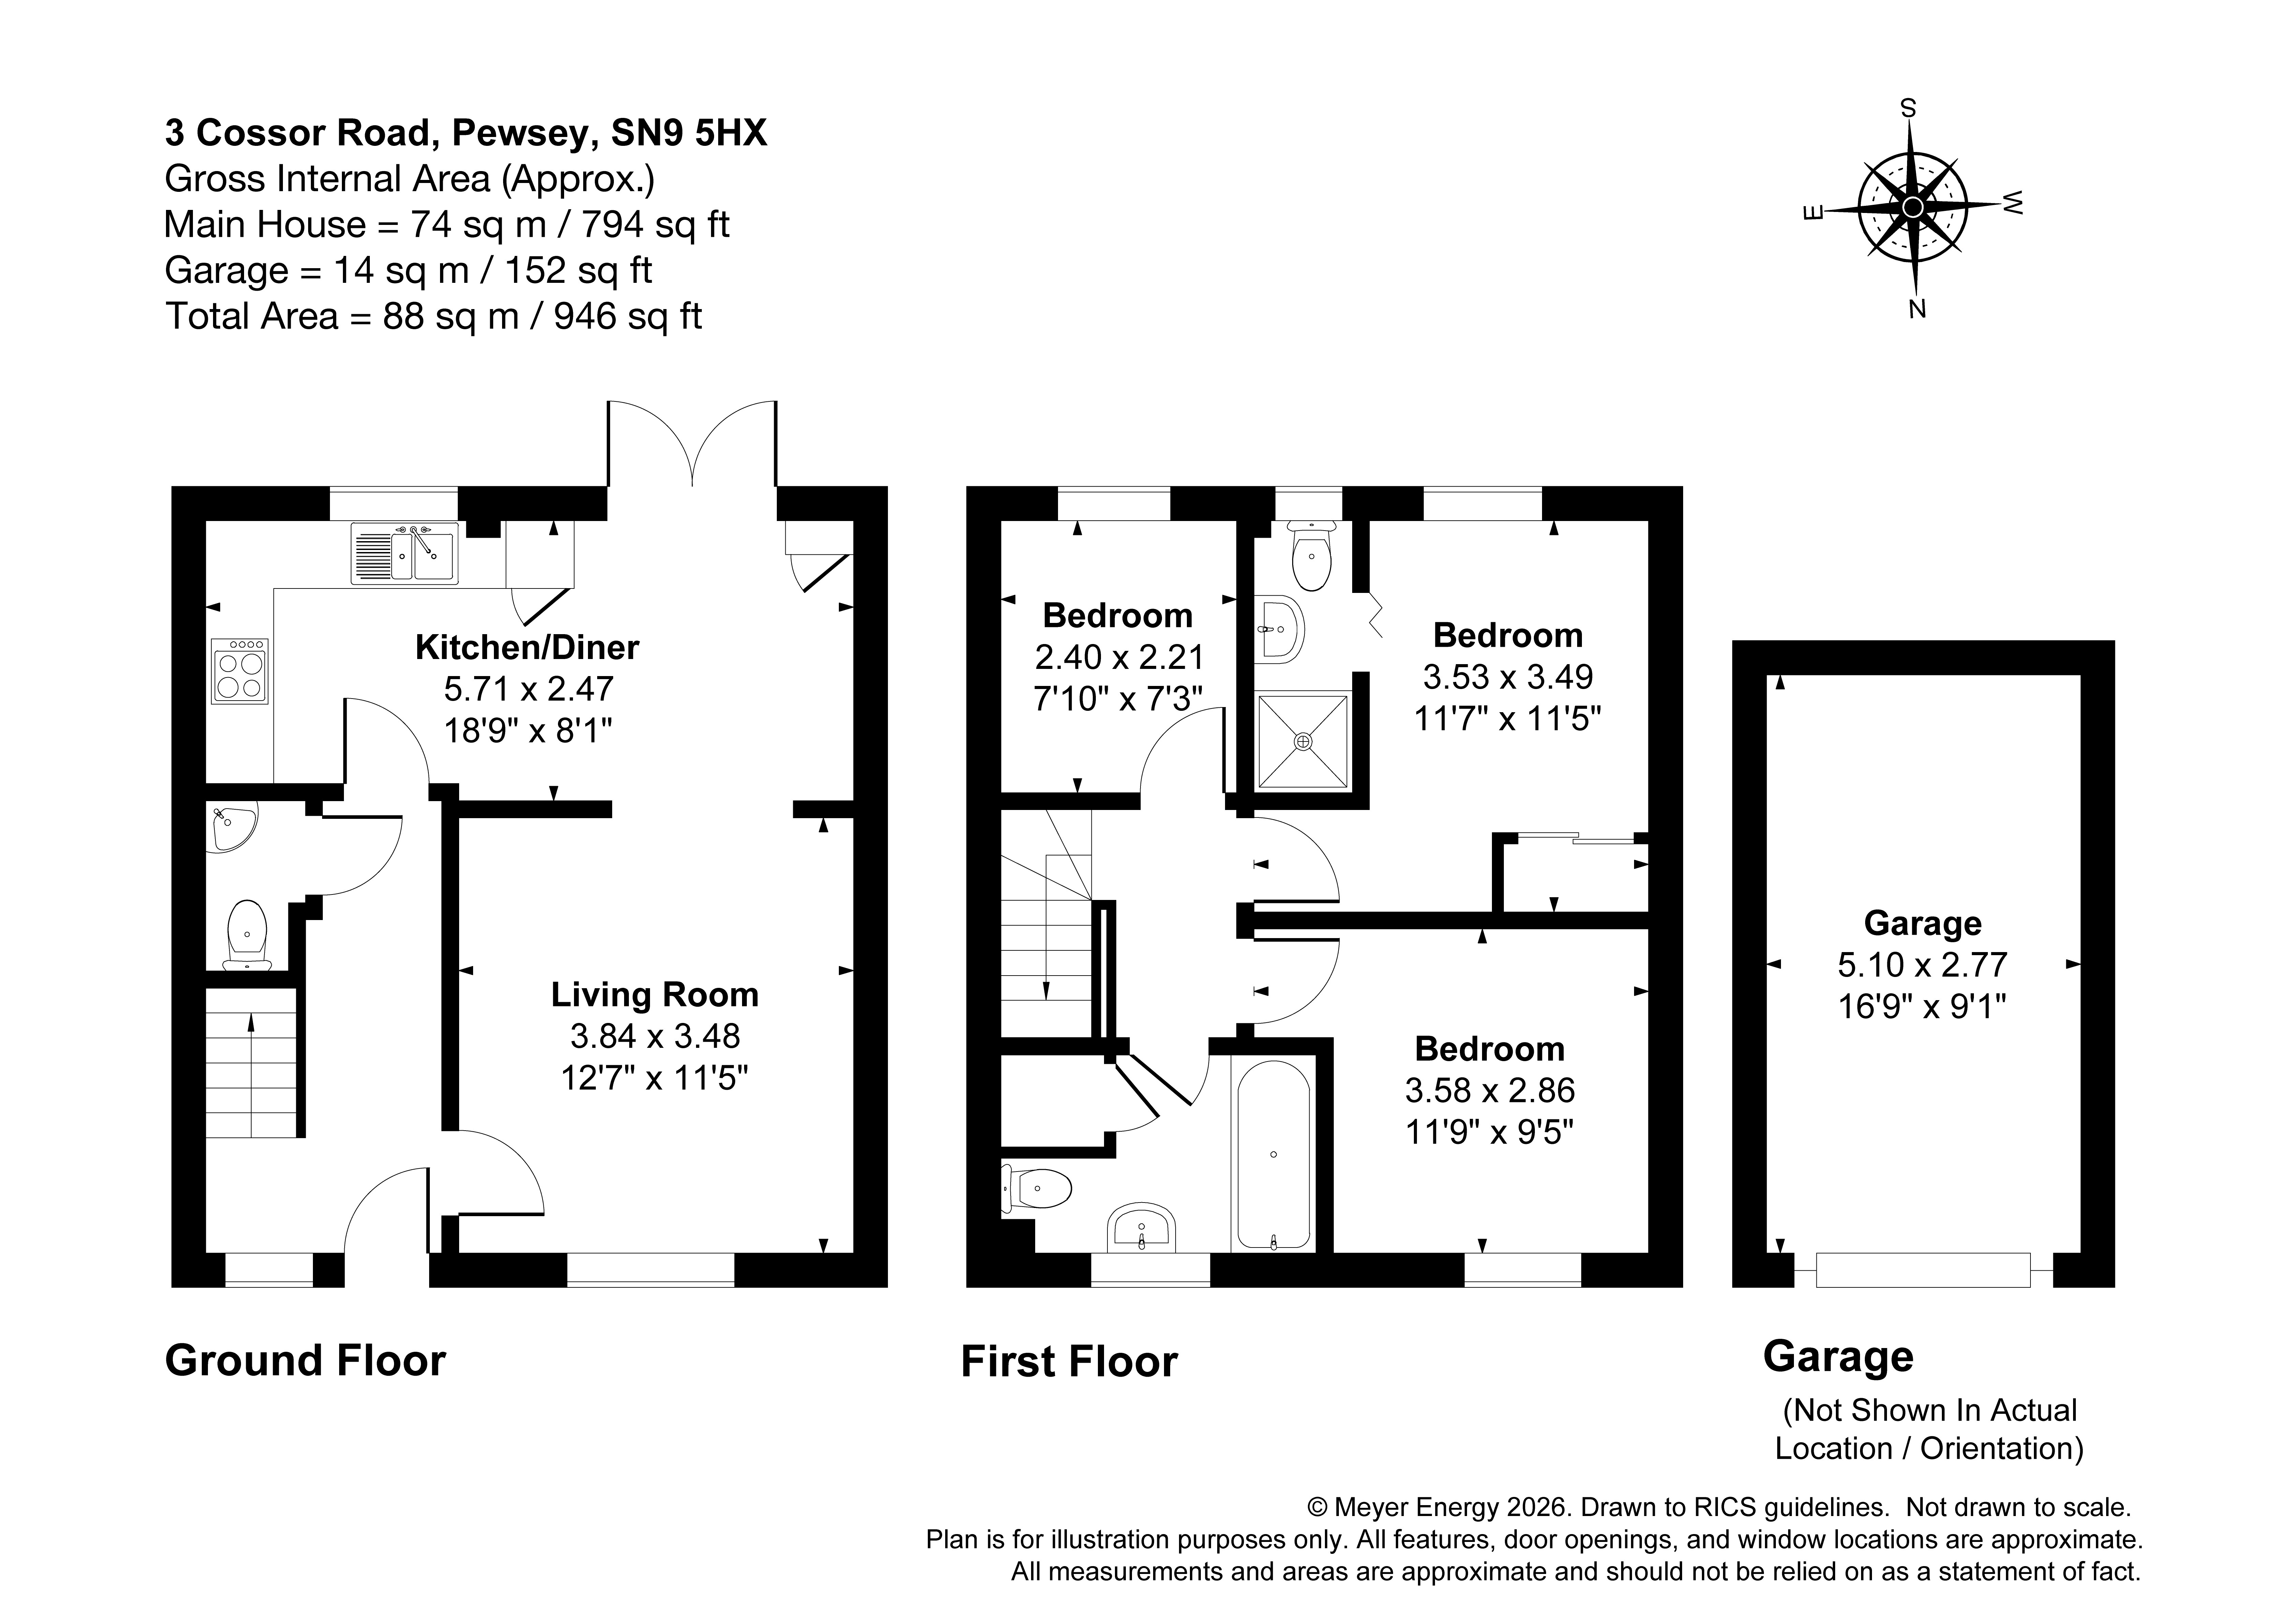
Stepping inside, the entrance hall creates a welcoming first impression and offers plenty of room for coats and shoes, while a useful downstairs cloakroom is a practical addition for both family life and visiting guests.
The living room is positioned at the front of the property and provides a wonderfully comfortable space in which to relax. Beautifully presented it is a room that feels equally suited to busy family life, quiet evenings at home or catching up with friends.
An archway creates a lovely sense of flow between the living room and the dining area beyond, giving the ground floor a sociable, connected feel while still allowing each space to have its own identity. The dining area is perfectly positioned beside the kitchen and has patio doors opening directly onto the garden. During the warmer months, these can be left open to create an easy transition between inside and out, making it a fabulous space for family meals, summer entertaining or simply enjoying the sunshine.
Overlooking the rear garden, the kitchen has been thoughtfully designed to provide an abundance of cupboard and worktop space. It is fitted with an oven and fridge/freezer, and offers dedicated spaces for a washing machine. A water softener is another particularly useful addition and a real benefit in this area.
Upstairs, the property continues to offer an excellent balance of space and practicality. The main bedroom features fitted wardrobes and its own ensuite shower room, creating a comfortable and private retreat. The second bedroom is a good sized double, while the third is a particularly generous single bedroom that could work equally well as a child’s room, guest bedroom or home office.
A modern family bathroom completes the first floor accommodation and is fitted with a bath, basin and WC.
The south facing rear garden is a superb feature of the home and has been beautifully landscaped to create distinct areas to relax and enjoy. Immediately outside the dining area is the terrace area with patio and artificial grass, offering a wonderfully sunny spot for outdoor dining, barbecues or simply sitting with a morning coffee.
Sleeper edged steps lead to the raised second level of the garden, where mature shrubs and flowering plants provide colour and interest throughout the year. It is an attractive yet manageable garden, designed to be enjoyed without demanding. A gate at the rear provides direct access to the garage and parking space belonging to the property, adding another layer of everyday convenience.
With its modernised interior, sunny landscaped garden, garage, parking and superb position close to village amenities and the station, this is an incredibly versatile home. It would make a fantastic first purchase, a comfortable family home, an excellent investment or an ideal choice for anyone looking to downsize without compromising on bedrooms, outside space or convenience.
Services: LPG central heating, mains electric, water and drainage.
EPC Rating: D | Council Tax Band: D | AGENT ID CODE 4111
Council Tax
D
Parking
Yes
Garden
Yes
Accessibility
Ask Agent
Utility Supply
ElectricMains Supply
WaterMains Supply
HeatingLPG
BroadbandFibre to Cabinet
SewerageMains Supply
Rights and Restrictions
Rights of WayNo
RestrictionsNo
Listed PropertyNo
Risks
Has Flooded in Last 5 YearsNo
Has Flood DefensesAsk Agent
Energy Efficiency Rating
| Very energy efficient - lower running costs | Current | Potential |
|---|---|---|
(92+)A | ||
(81-91)B | ||
(69-80)C | 75 | |
(55-68)D | 62 | |
(39-54)E | ||
(21-38)F | ||
(1-20)G | ||
| Not energy efficient - higher running costs | ||